707 Roswell Drive, Elizabethtown, KY 42701
- $550,000
- 3
- BD
- 2
- BA
- 1,889
- SqFt








- List Price
- $550,000
- Status
- ACTIVE
- Days on Market
- 10
- MLS#
- HK2602979
- Year Built
- 2026
- Bedrooms
- 3
- Bathrooms
- 2
- Full Baths
- 2
- Living Area
- 1,889
- Acres
- 1
- Subdivision
- Santa Fe
- MLS Area Major
- Ne Hardin
Property Description
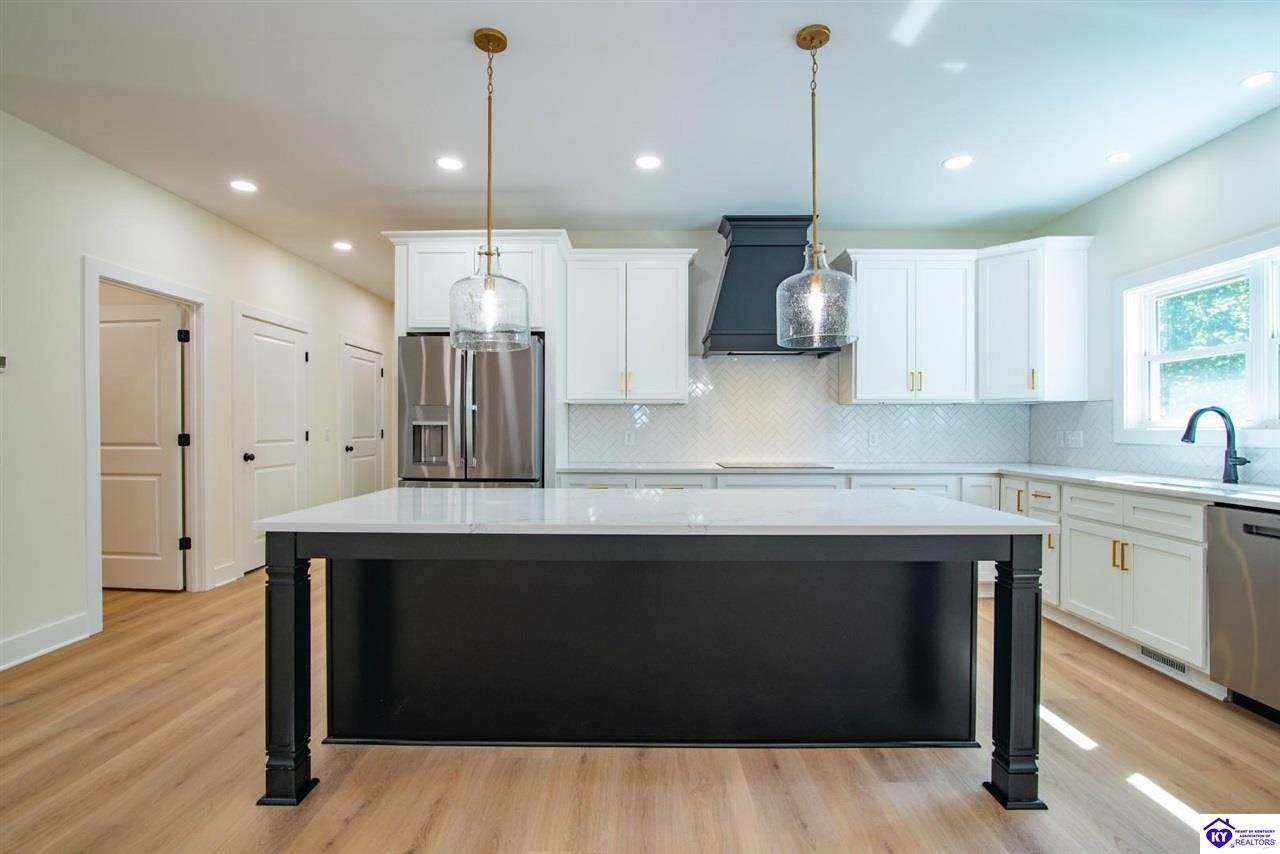
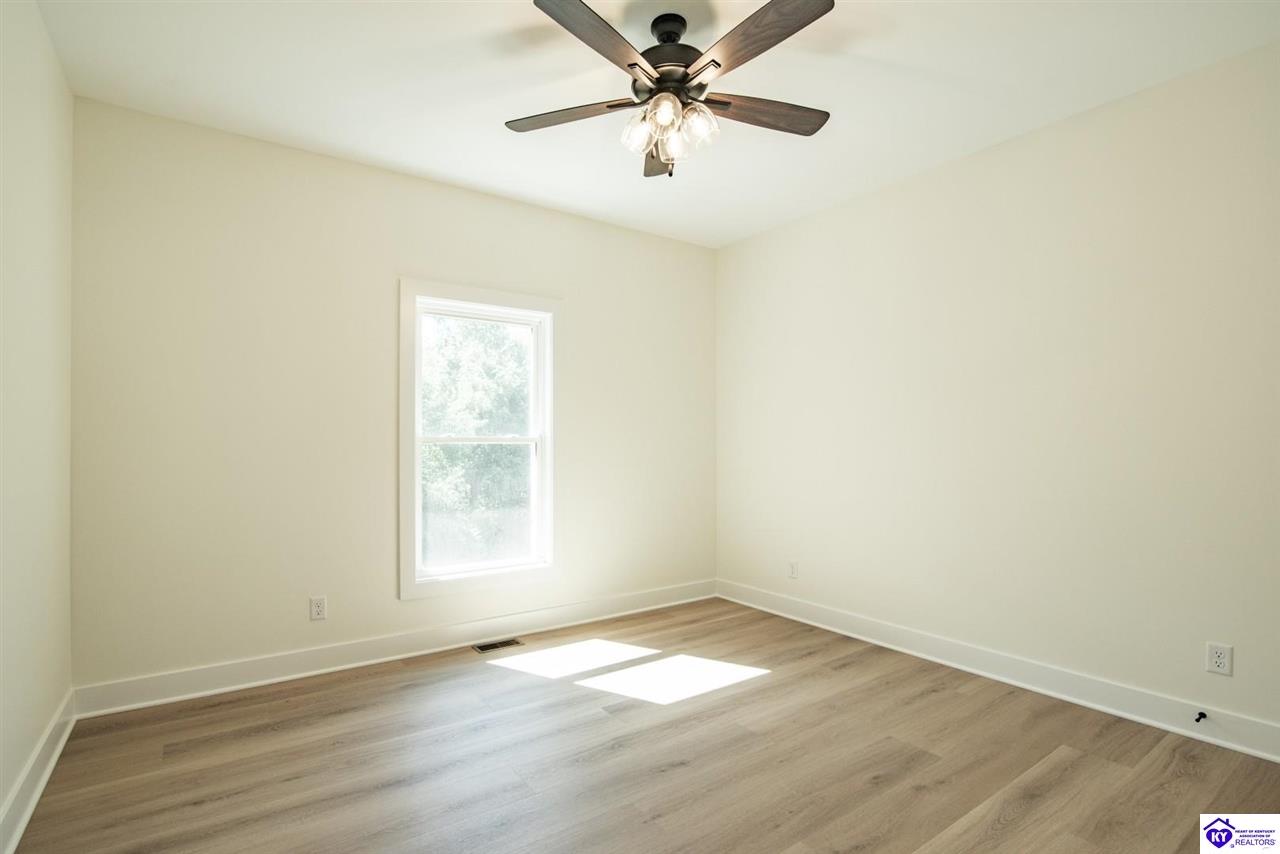
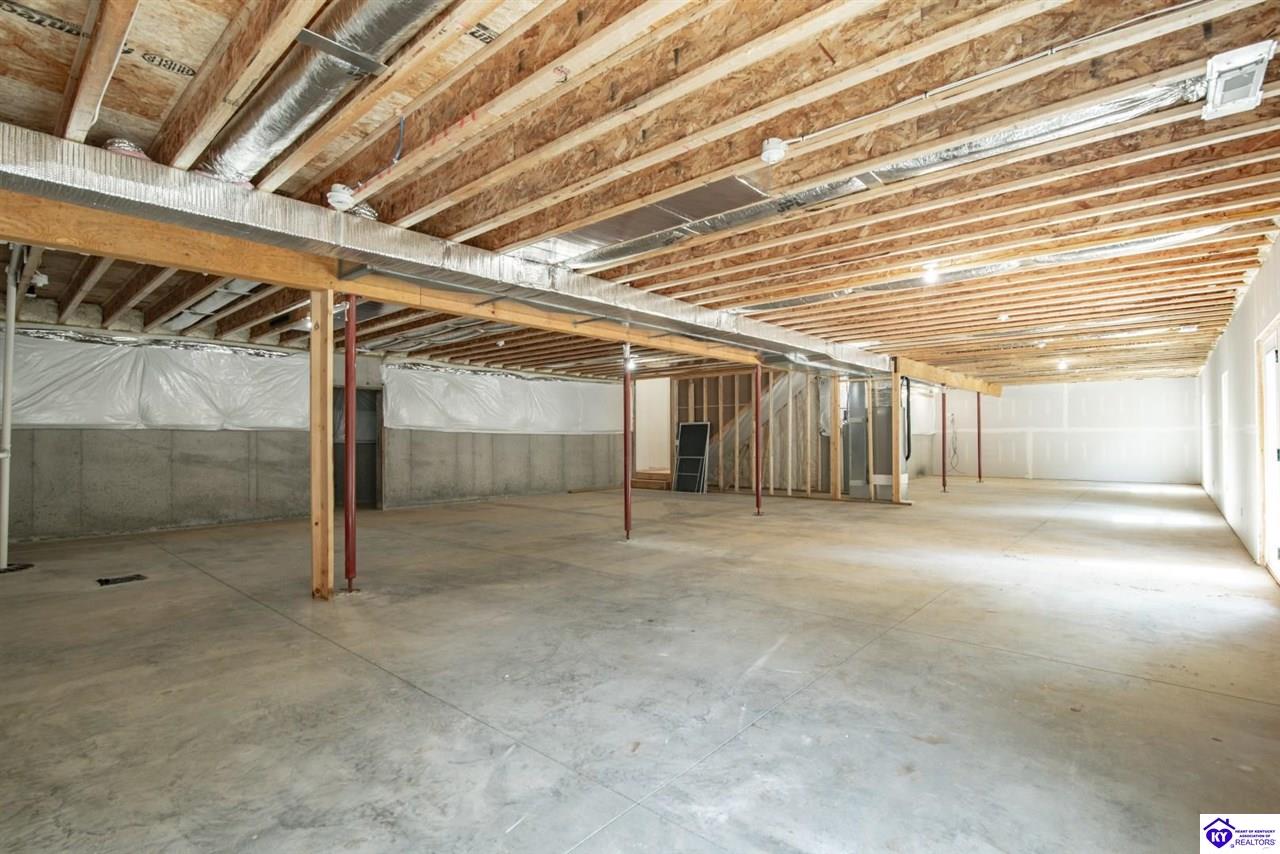
Move in ready! Stunning New Construction 3-Bedroom 2-bath brick ranch Brick Ranch with Walk-Out Basement on over an Acre! Enjoy country-living just minutes from town with everything you want and more!! This home offers the perfect blend of comfort, style, and functionality with a split-bedroom floor plan and a full, unfinished walk-out basement. The main floor features a luxurious Primary Suite complete with a tray ceiling, ceiling fan, a generous walk-in closet, and an elegant en-suite bath showcasing double sink granite-top vanity, and tile and glass walk-in shower. Large laundry has easy access to Primary Bedroom. Two additional bedrooms and a full bath are situated on the opposite side of the home, providing privacy and space for family or guests. Enjoy entertaining in the Great Room and open to the dining space and gorgeous kitchen, which boasts granite counters, a stylish tile backsplash, large center island, upscale appliances that includes a double oven, and plenty of storage. Additional main floor highlights include: manufactured wood flooring throughout the main living areas, tile flooring in all bathrooms and the spacious laundry room. Downstairs, the unfinished walk-out basement can be finished for an additional fee. With its quality finishes, thoughtful layout, this home offers the perfect blend of everyday luxury and practical living in a country setting. Don't miss your chance to make it yours!
/u.realgeeks.media/hansenteamky/Hansen_Adventure_Team_Logo_APR_2026.png)
Additional Information
- Interior Features
- Catherdral Ceiling(s), Ceiling Fan(s), Split Bedroom Floor Plan, Tray Ceiling(s), Walk-in Closet(s)
- Exterior Features
- Covered Front Porch, Covered Deck, Covered Patio
- Garage Spaces
- 2
- Elementary School
- Lincoln Trail
- Middle School
- East Hardin
- High School
- Central Hardin
Mortgage Calculator
Listing courtesy of At Home Realty Of Kentucky, Llc.