904 Tyler Circle, Elizabethtown, KY 42701
- $325,000
- 4
- BD
- 3
- BA
- 1,836
- SqFt



- List Price
- $325,000
- Status
- ACTIVE
- Days on Market
- 41
- MLS#
- HK2602481
- Year Built
- 1978
- Bedrooms
- 4
- Bathrooms
- 3
- Full Baths
- 2
- Half Baths
- 1
- Living Area
- 1,836
- Subdivision
- Presidential Estates
- MLS Area Major
- Elizabethtown City
Property Description
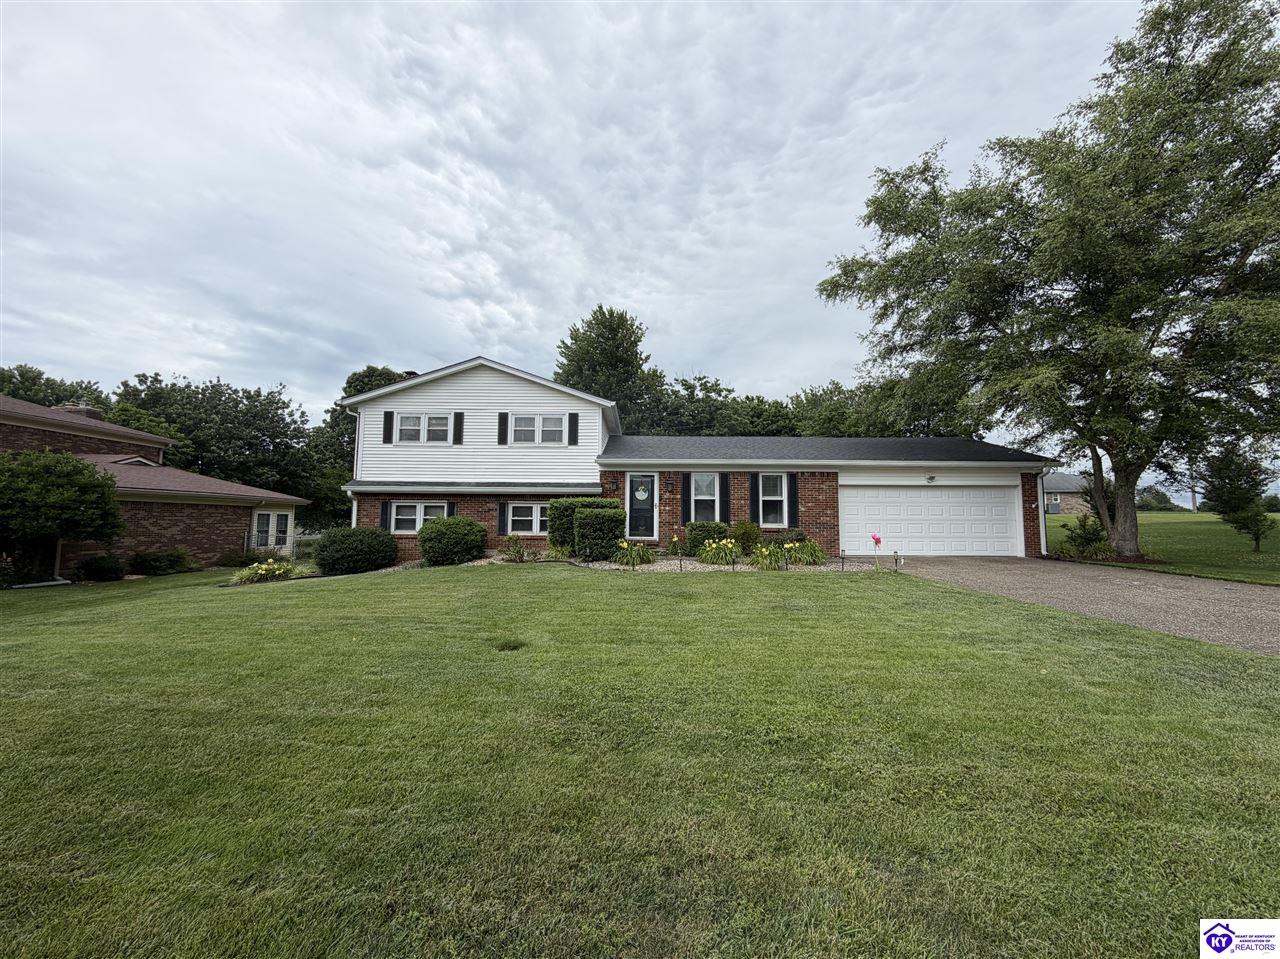
Move-In Ready & Packed with Updates! This beautifully maintained 4-bedroom, 2.5-bath home offers the perfect combination of comfort, space, and modern updates. The two full bathrooms have been completely renovated, and the updated kitchen features beautiful cabinetry, stainless steel appliances, and ample workspace for everyday living and entertaining. Gorgeous hardwood flooring adds warmth and character throughout much of the home. Enjoy multiple living spaces, including a spacious lower-level family room highlighted by a stunning brick wood-burning fireplace. The inviting Florida room just off the main level provides the perfect spot to relax and enjoy views of the beautifully landscaped yard, while the lower-level patio offers additional outdoor living space. Recent improvements include a newer roof and gutters, replacement windows, and numerous updates that make this home truly move-in ready. Outside, you'll find mature trees, attractive landscaping, a double-wide concrete driveway, and an impressive 24' x 27' garage complete with attic storage. Nestled on a quiet cul-de-sac, this exceptional property offers privacy, charm, and convenience all in one package. Don't miss your opportunity to make this beautiful home yours!
/u.realgeeks.media/hansenteamky/Hansen_Adventure_Team_Logo_APR_2026.png)
Additional Information
- Interior Features
- Ceiling Fan(s)
- Exterior Features
- Concrete Walks, Enclosed Porch, Landscaping, Mature Trees, Patio, Sun Room
- Garage Spaces
- 2
- Elementary School
- Burkhead
- Middle School
- East Hardin
- High School
- Central Hardin
Mortgage Calculator
Listing courtesy of Re/Max Executive Group, Inc..