509 Central Avenue, Vine Grove, KY 40175
- $299,000
- 3
- BD
- 3
- BA
- 1,623
- SqFt






- List Price
- $299,000
- Status
- ACTIVE
- Days on Market
- 112
- Price Change
- ▼ $10,000 1784330880
- MLS#
- HK2601345
- Year Built
- 1977
- Bedrooms
- 3
- Bathrooms
- 3
- Full Baths
- 3
- Living Area
- 1,623
- Acres
- 1
- Subdivision
- Edelen
- MLS Area Major
- Vine Grove City
Property Description
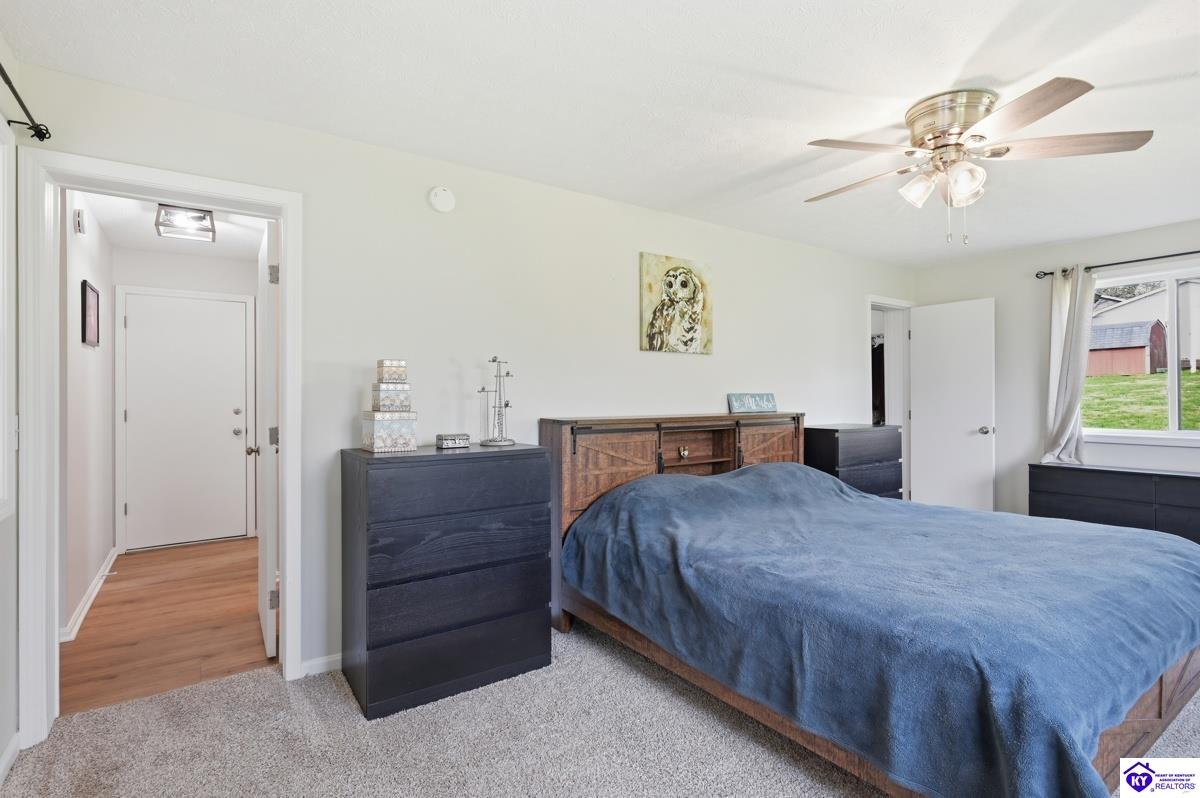
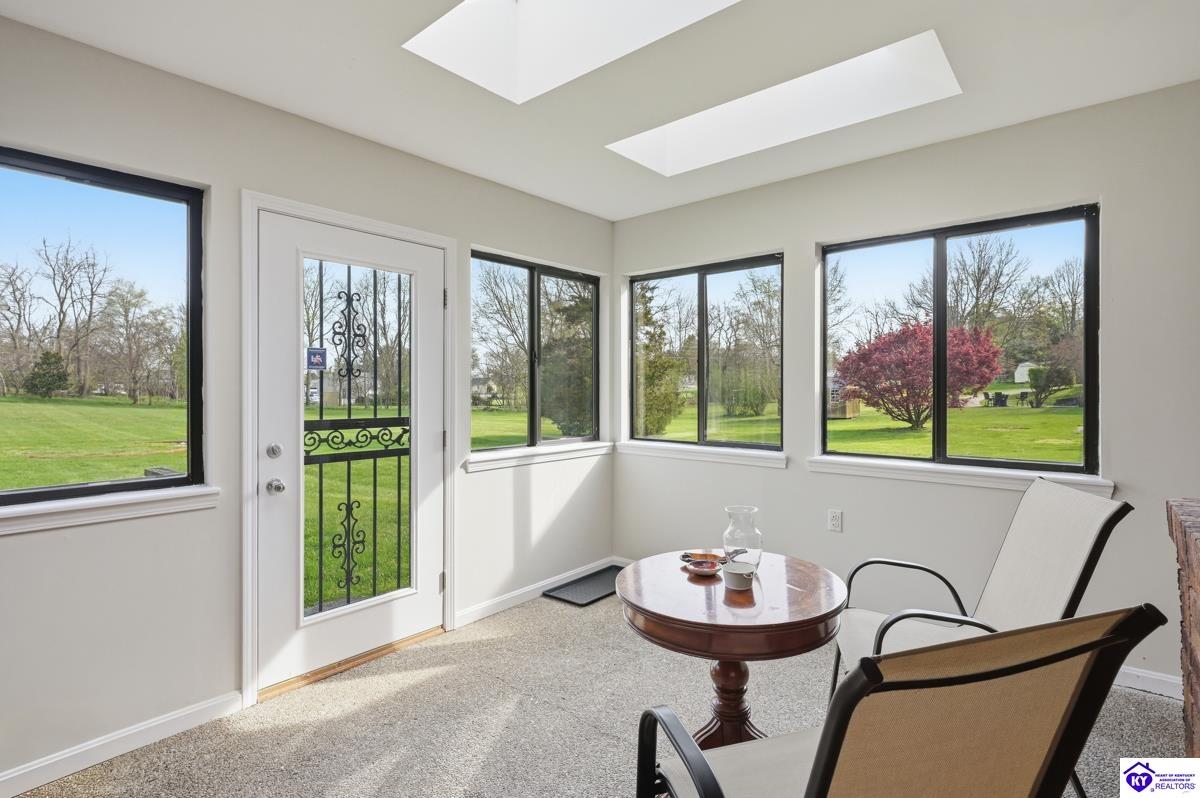
Charming All-Brick Ranch with Modern Open Floor Plan â Move-In Ready! This beautifully built all-brick home offers 1,623 square feet of comfortable, contemporary living in a classic ranch style. Completely remodeled with a thoughtfully designed open floor plan, the interior flows seamlessly from the spacious living area to the dining space and kitchen, creating the perfect environment for both everyday living and effortless entertaining. The heart of the home features a stunning brick fireplace that adds warmth and character, while abundant natural light pours in through the attached sunroom. This bright, inviting sunroom overlooks the large, meticulously manicured backyard â an ideal private retreat for morning coffee, evening relaxation, or weekend gatherings. Additional highlights include: ⢠A brand-new dimensional shingle roof for years of worry-free protection ⢠Newer stainless steel appliances in the updated kitchen ⢠An attached two-car garage for convenient parking and storage ⢠Timeless all-brick exterior that offers exceptional curb appeal and low maintenance Whether youâre looking for a single-level home with modern amenities or a peaceful setting with a generous backyard, this fully remodeled ranch delivers comfort, style, and functionality in one attractive package. Donât miss the opportunity to make this move-in ready gem your own!
/u.realgeeks.media/hansenteamky/Hansen_Adventure_Team_Logo_APR_2026.png)
Additional Information
- Interior Features
- Ceiling Fan(s), Closet Light(s), Split Bedroom Floor Plan, Walk-in Closet(s)
- Exterior Features
- Aggregate Walks, Covered Front Porch, Cellar, Concrete Walks, Exterior Lights, Landscaping, Sun Room, Storm Shelter
- Garage Spaces
- 2
- Elementary School
- Vine Grove
- Middle School
- James T Alton
- High School
- North Hardin
Mortgage Calculator
Listing courtesy of Janes Realty Group, Inc..